
Address
4 Darius Lane, Coventry, RI
Price
$ 239,900
Property Attributes
- MLS#1420513
- TypeSingle Family
- Listing Status Active
- CountyKent
- CityCoventry
- NeighborhoodWestwood Estates
- Zip02816
- Style
- Year Built1999
- Taxes$ 3050
- Price$ 239,900
- Bedrooms2
- Full Bathrooms2
- Half Bathrooms0
- Sqr Footage1555
Data Source:
Rhode Island Statewide MLS (RIAR)
Property Description
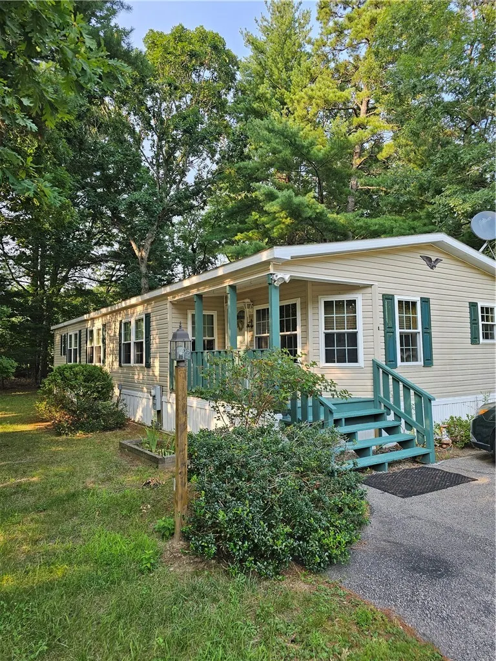
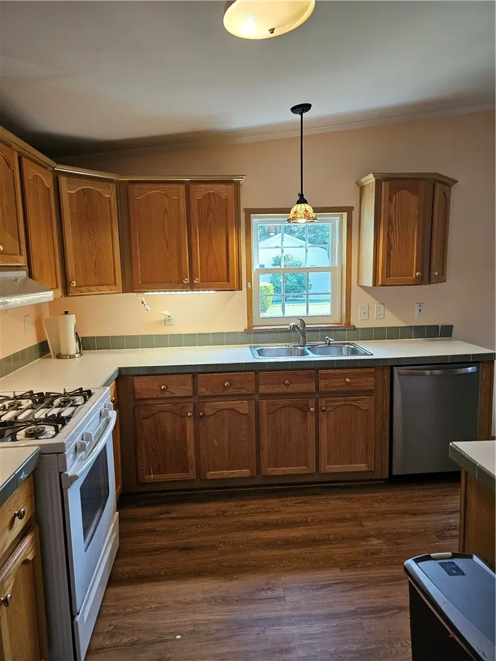
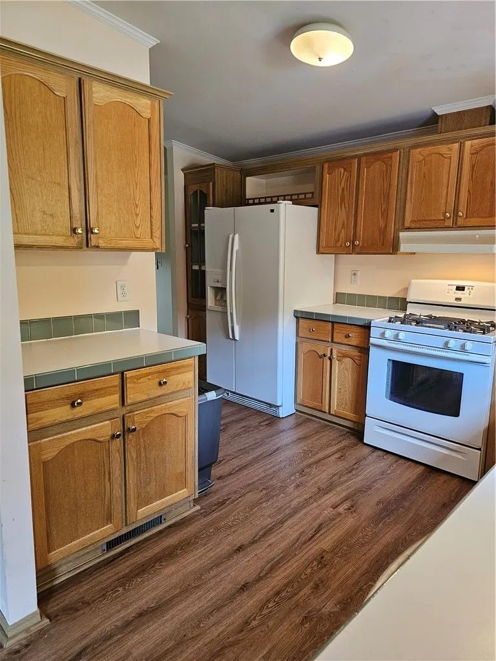
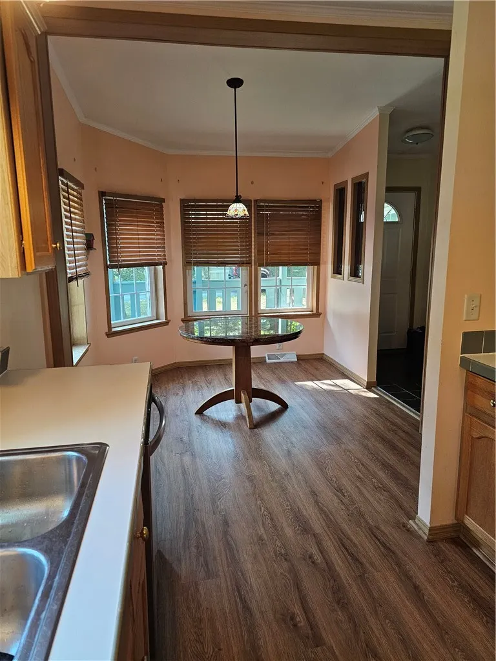
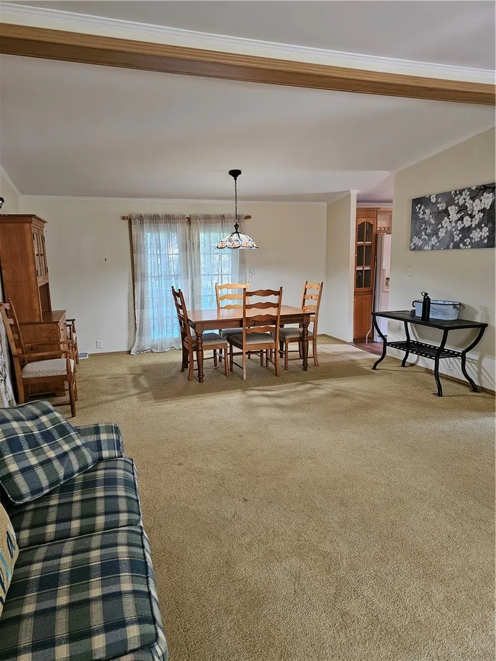
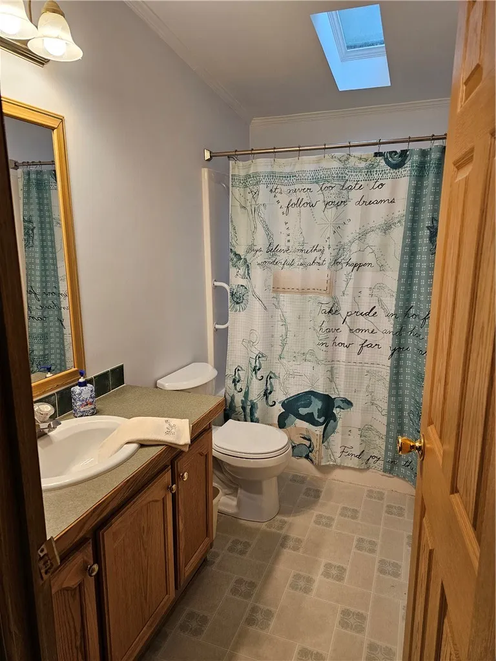
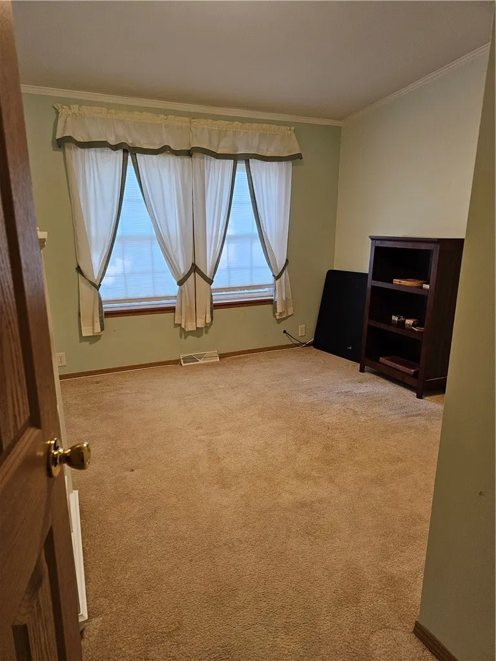
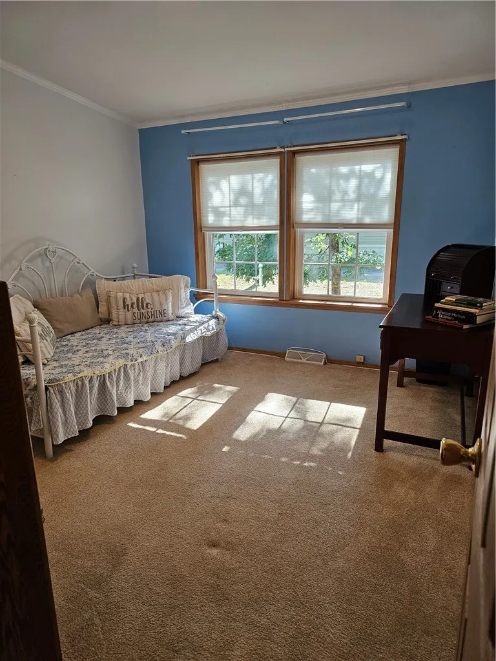
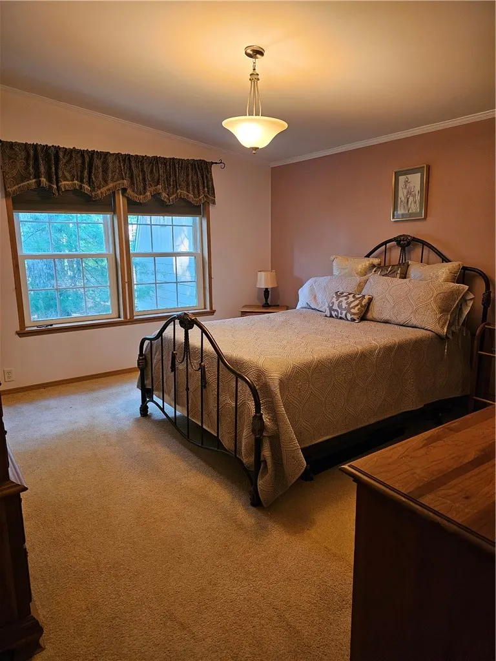
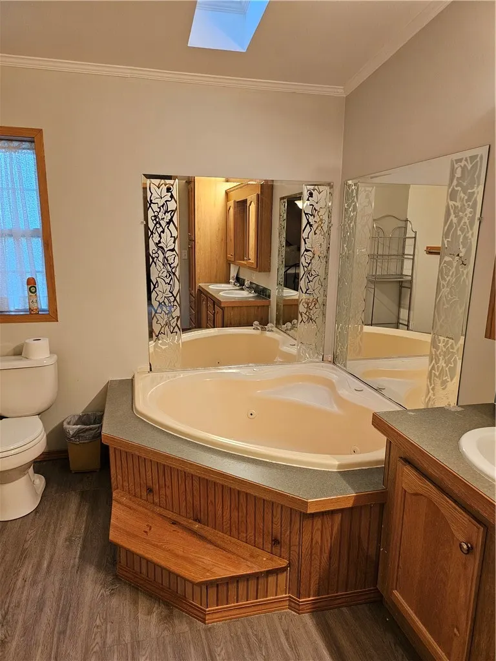
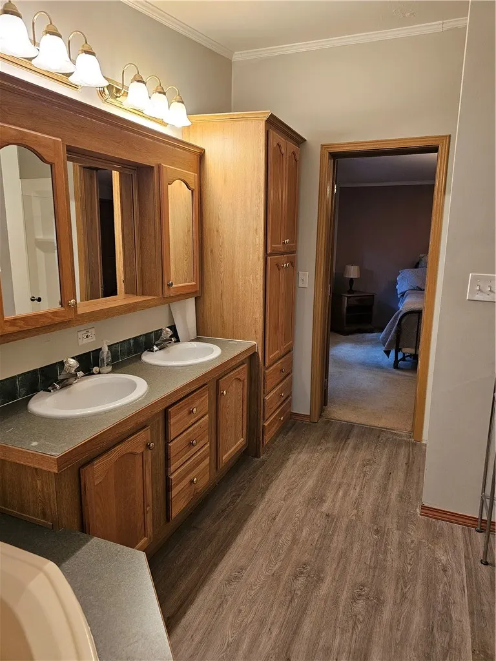
This spacious ranch offers over 1500 sq ft of living area with an open floor plan you will find perfect for entertaining. The primary bedroom has a huge walk in closet and ensuite bath with double vanity. The deck has a retractable awning to keep you cool in the summer. The home is equipped with central air and 2 full bathrooms. Purchase is subject to park approval.
| Price History | |
|---|---|
| 8/14/2026 | Listed $239,900 |
General Features
| Sewer | Connected |
|---|---|
| Heating | Forced Air,Gas |
| Cooling | Central Air |
| Utilities | Sewer Connected |
| Possession | Immediately |
| Patio/Porch Features | Deck |
| Construction Materials | Plaster,Vinyl Siding |
| Year Built | 1999 |
| Electric | 100 Amp Service,Circuit Breakers |
| Stories Count | 1 |
| Levels | One |
| Property Subtype | Single Family Residence |
| Tax Year | 2025 |
| Community Features | Highway Access,Near Schools,Public Transportation,Recreation Area,Restaurant,Shopping |
| County | Kent |
| New Construction | false |
| Property Type | Residential |
| Subdivision Name | Westwood Estates |
| Garage Y/N | false |
| Other Structures | Outbuilding |
| Total Rooms | 5 |
| Full Baths | 2 |
| Status | Active |
| City | Coventry |
| Senior Community Y/N | false |
| Lot Size Units | Square Feet |
| Land Lease Y/N | true |
| Tax Annual Amount | 3050 |
| Virtual Tour | https://tour.RiLiving.com/4-Darius-Lane-Coventry-RI-02816 |
| Standard Status | Active |
| Tax Assessed Value | 235500 |
| Tax Lot | 84 |
| Property Sub Type Additional | Single Family Residence |
Interior Features
| Interior Amenities | Bathtub,Skylights,Stall Shower,Tub Shower,Jetted Tub |
|---|---|
| Basement | None |
| Flooring | Laminate,Carpet |
| Fireplace Features | None |
| Total Stories | 1 |
| Basement (Y/N) | false |
| Air Conditioning Y/N | true |
| Heating Y/N | true |
| Window Features | Skylight(s),Thermal Windows |
| Fireplace Y/N | false |
| Total Bedrooms | 2 |
| LivingAreaSource | Public Records |
| Total Baths | 2 |
Exterior Features
| Exterior Amenities | Deck,Paved Driveway |
|---|---|
| Parking Features | No Garage |
| Lot Features | Wooded |
| Water Source | Connected |
| Total Parking | 2 |
| Inclusions | Subject to park approval. Association fee includes maintenance of the trash removal facilities, mail facilities, park roadway snow removal, maintenance and repair, of the roads, maintenance of all common areas, and other miscellaneous services. Westwood Estates also provides a clubhouse facility, a basketball court, a tennis court and a tot lot. |
| Foundation Details | See Remarks |
| Spa | true |
| Building Area Total | 1555 |
| Door Features | Storm Door(s) |
Amenities
- Foreclosure
- Views
- Short Sale
- New Construction
- Adult 55+
- Lease To Own
- No HOA Fees
- Furnished
- Primary On Main
- Air Conditioning
- Seller Finance
- Green
- Fixer Upper
- Horse
- Golf
- Fireplace
- Deck
- Garage
- Basement
- Pool
Property vs Single Family Average in 02816
Price
Taxes
Year Built
 Massachusetts MLS Property Info Network (MLSPIN) - The property listing data and information set forth herein were provided to MLS Property Information Network, Inc. from third party sources, including sellers, lessors and public records, and were compiled by MLS Property Information Network, Inc. The property listing data and information are for the personal, non commercial use of consumers having a good faith interest in purchasing or leasing listed properties of the type displayed to them and
 IDX information is provided exclusively for consumers personal, non-commercial use and may not be used for any purpose other than to identify prospective properties consumers may be interested in purchasing. Information is deemed reliable but is not guaranteed. © 2026 State-Wide Multiple Listing Service. All rights reserved.
